







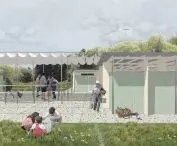
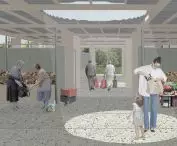

Can a place where thousands of people pass through every day become more than just a transit point? The Kalisz Bazaar project by Aleksander Strzelczyk, Julia Krynica, and Marta Kubiś from the Lodz University of Technology proposes a small market pavilion that harnesses the potential of one of the busiest areas in Lodz, combining everyday shopping, local production, and community life.
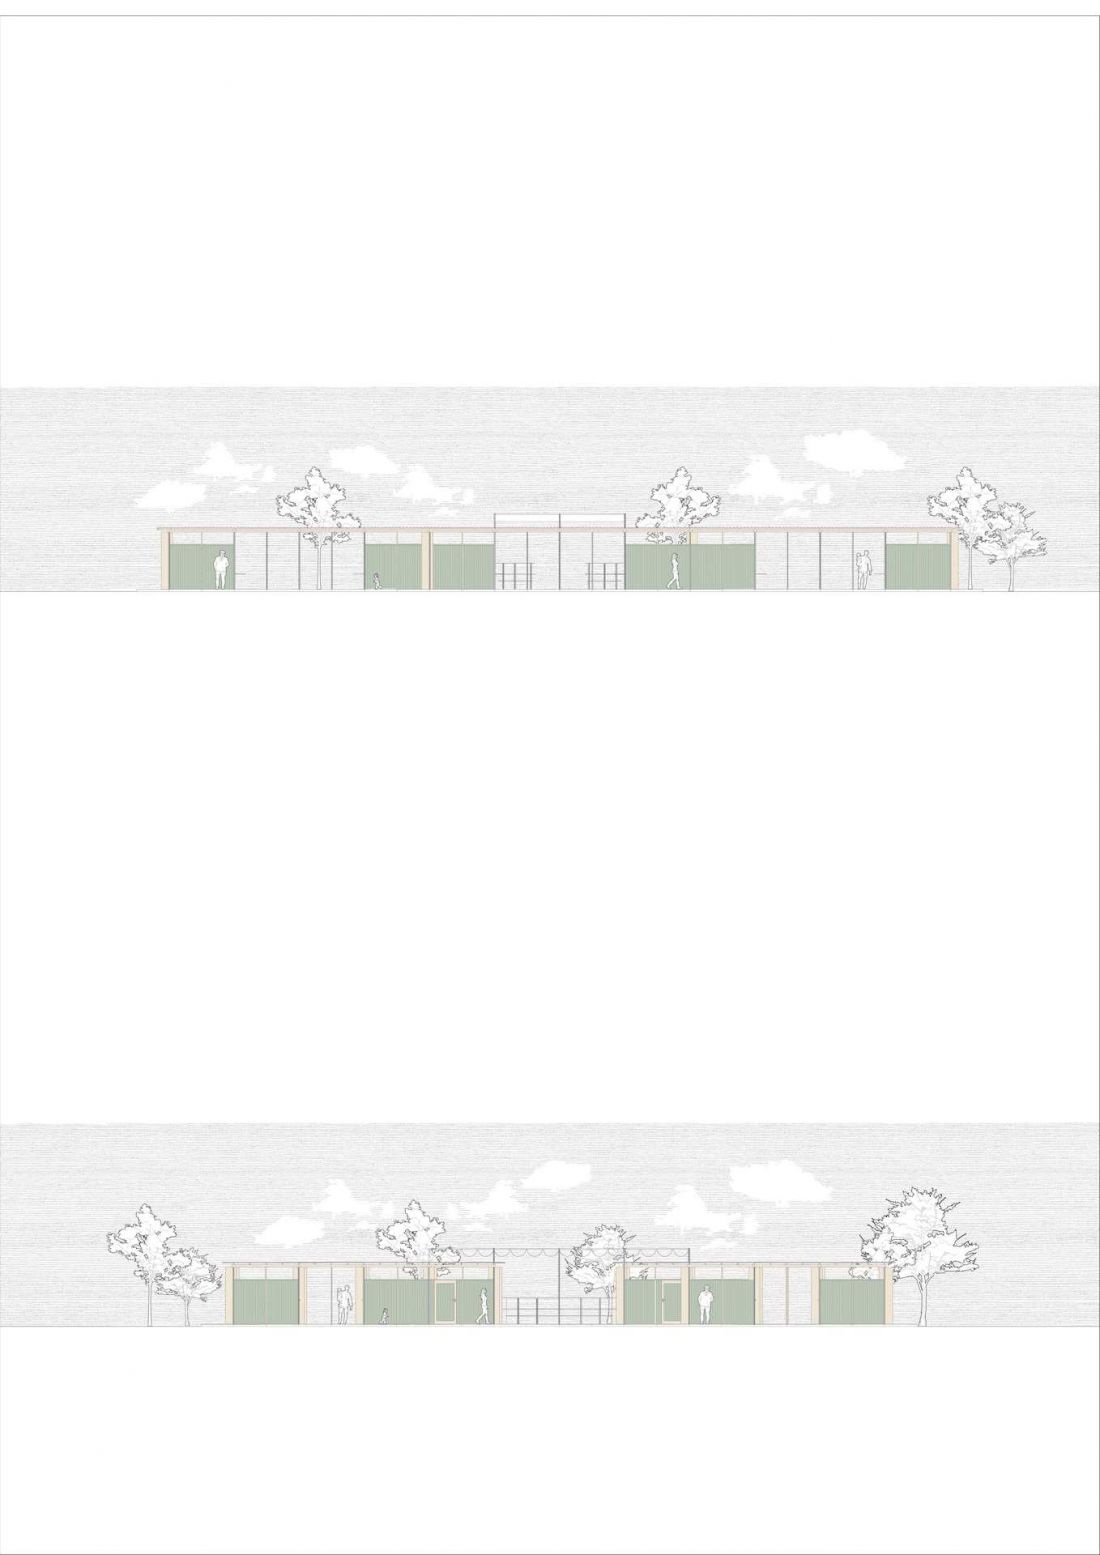
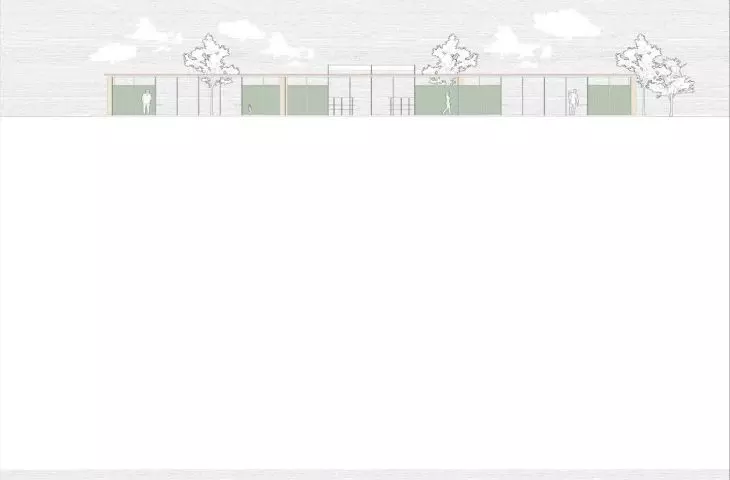
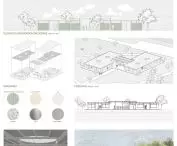
facades
© Aleksander Strzelczyk, Julia Krynica, Marta Kubiś
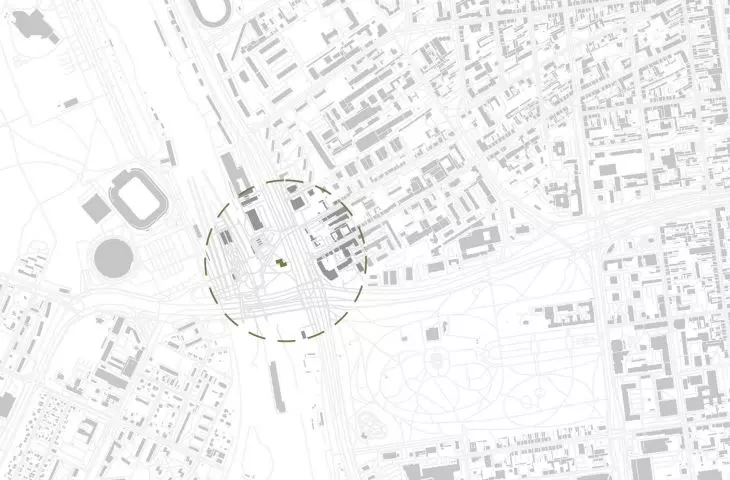
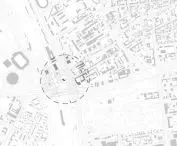
The area around the Łódź Kaliska train station is, above all, a place of movement. Train passengers, public transit users, pedestrians, and people transferring between different modes of transportation create a space where it is difficult to linger for long. The infrastructure is geared toward mobility, while the functions of everyday life remain somewhere in the background. The Kaliska Market reverses this situation by proposing to introduce a function into this heavily used area that can become part of the city’s daily rhythm. The project was developed during the third year, sixth semester of the architecture program as part of the course “Design and Construction of Architectural Form,” taught by Dr. Aleksander Serafin.
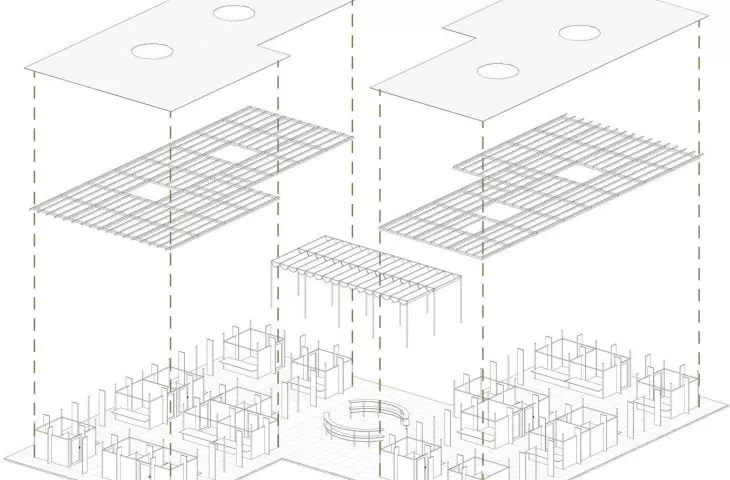
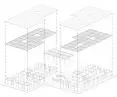
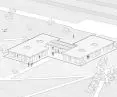
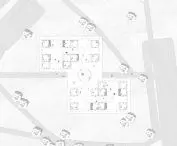
axonometric projection © Aleksander Strzelczyk, Julia Krynica, Marta Kubiś 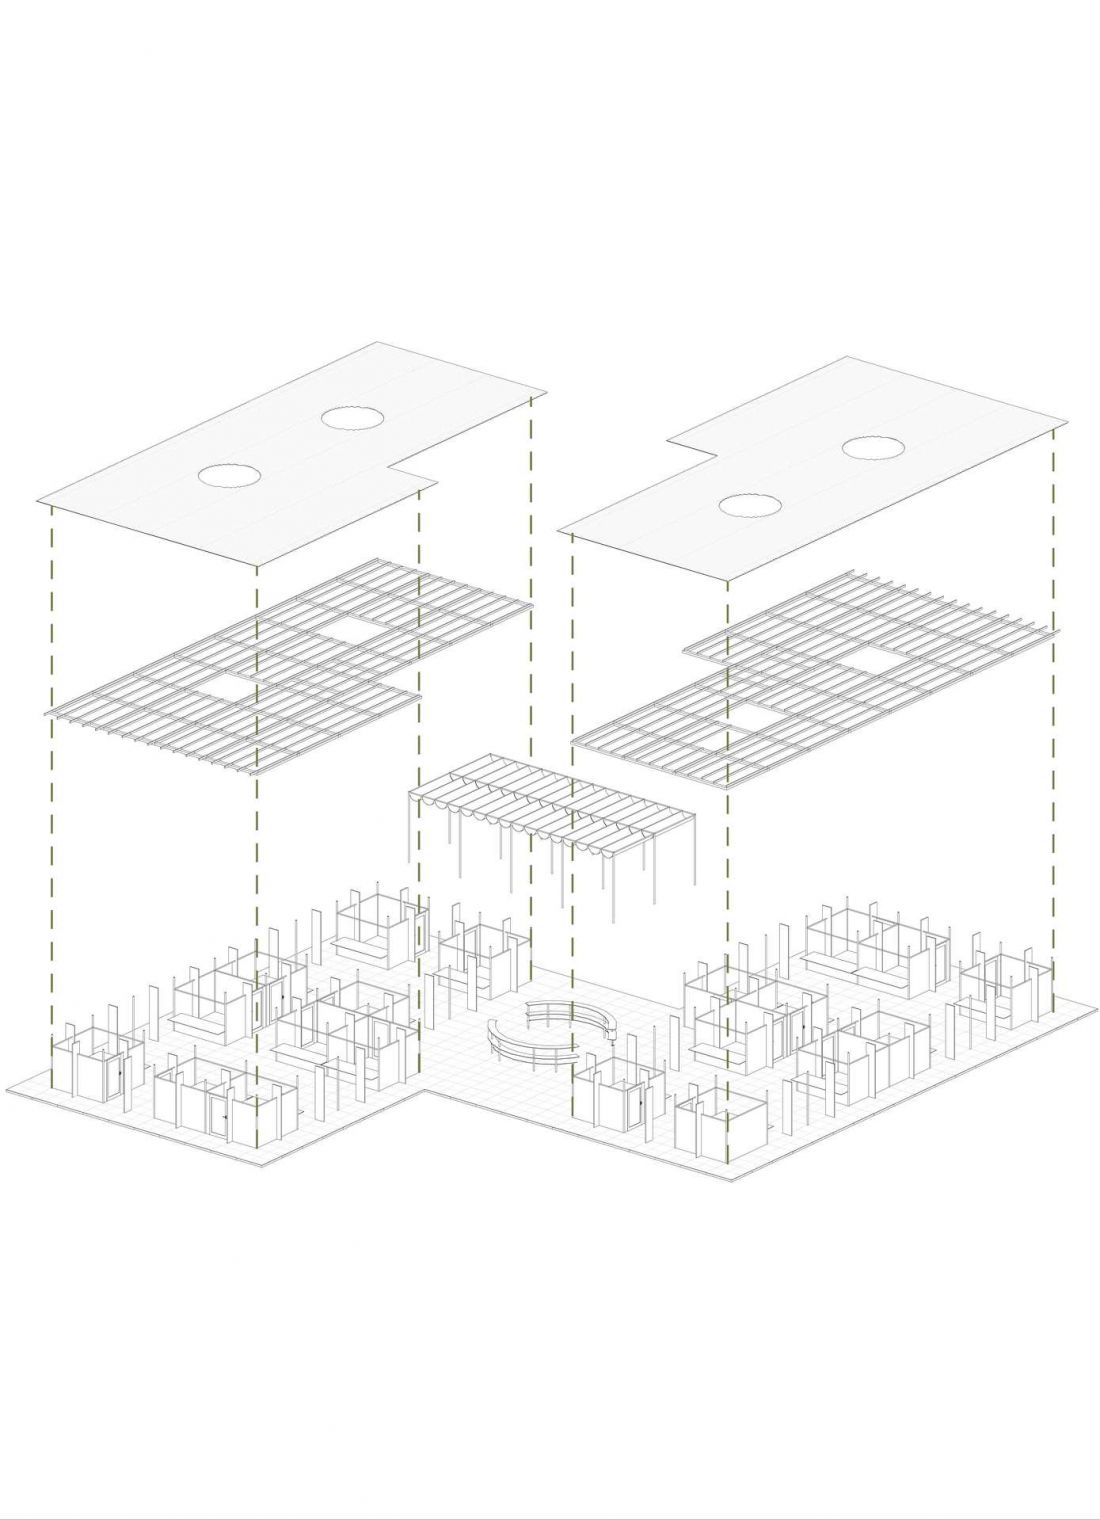
shopping on the way
The project’s name directly refers to the location and nature of the proposed function. The Kaliska Bazaar is intended to be a contemporary interpretation of an urban marketplace—a place that is accessible, part of everyday life, and close to residents. Its location at a major transportation hub is no coincidence. The pavilion is intended to address the lack of local services in this part of the city while taking advantage of the natural flow of people.
The idea is simple— to do some shopping while making your daily commute. No car, no extra trip to the other side of town. On your way to work, school, home, or while transferring between modes of transportation, you can buy products from local farmers and artisans.
It’s a small change in how space is organized, but at the same time, it proposes a different way of thinking about urban infrastructure. A transit hub doesn’t have to be just a place we rush to leave as quickly as possible. It can also offer functions that meet users’ everyday needs.
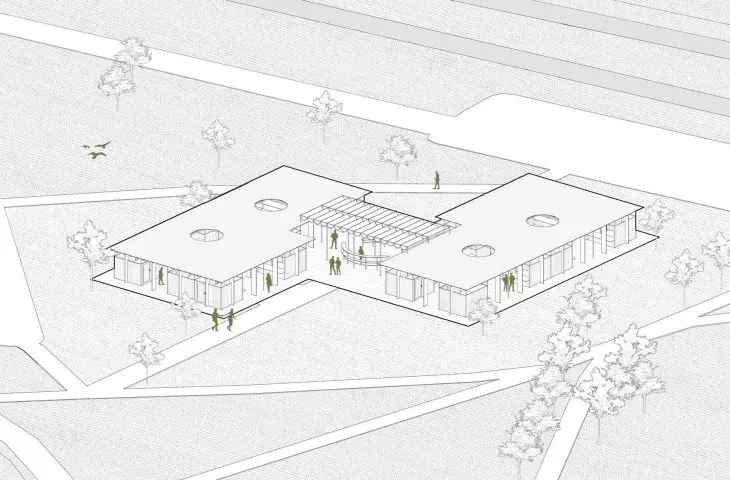
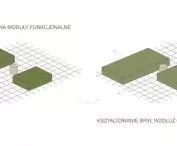
axonometric projection © Aleksander Strzelczyk, Julia Krynica, Marta Kubiś 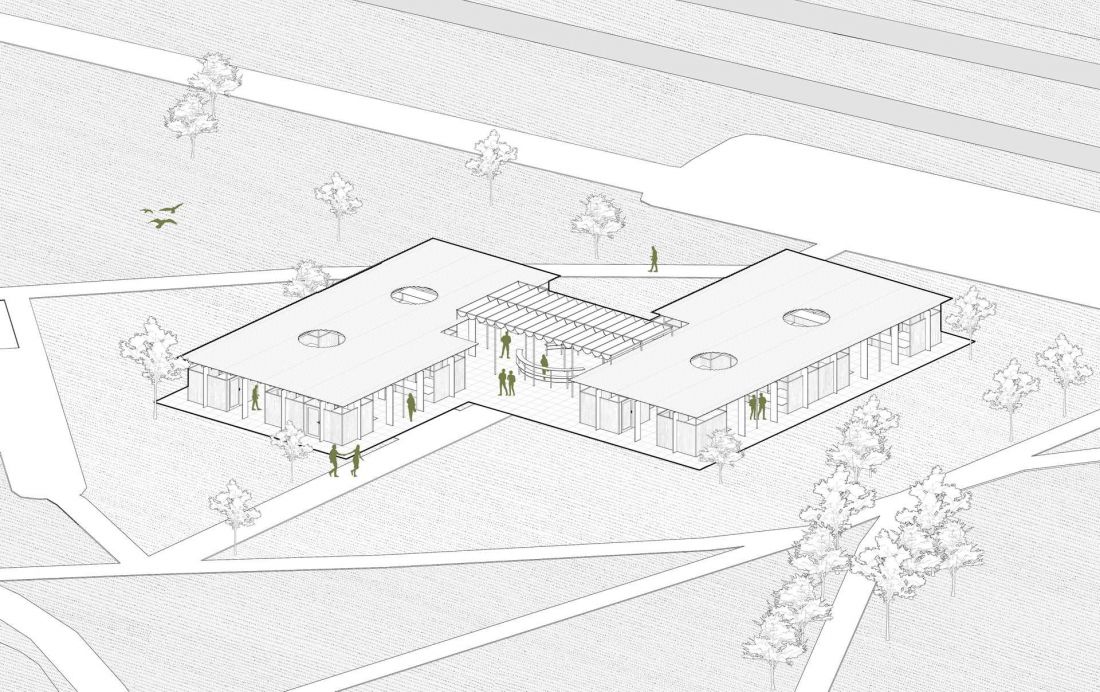
locality in a transit hub
One of the project’s key themes is locality. Contemporary cities are increasingly seeking ways to strengthen short supply chains and create favorable conditions for local producers. The Kaliska Market integrates this idea into the transportation space.
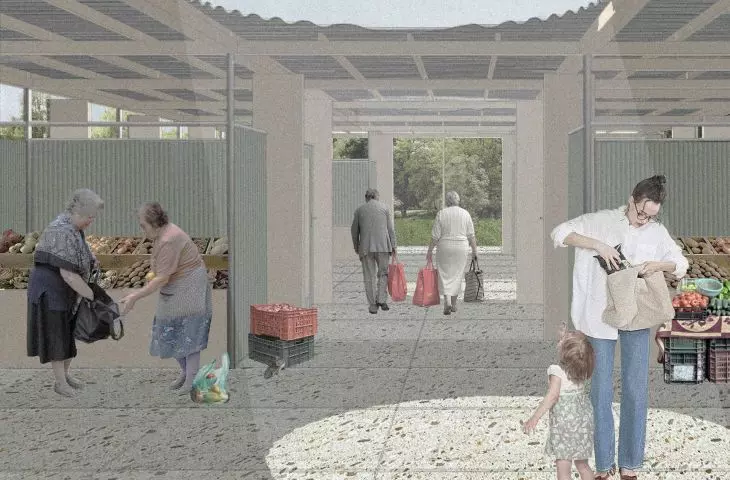
The pavilion is designed to serve as a marketplace for organic products sourced from local farmers and artisanal goods. As a result, the commercial function also becomes a means of building relationships between producers, residents, and the city.
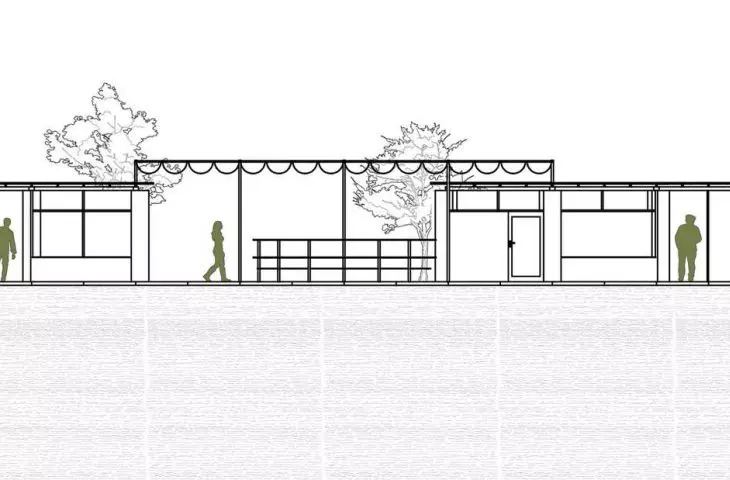
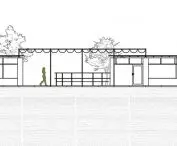
cross-section © Aleksander Strzelczyk, Julia Krynica, Marta Kubiś 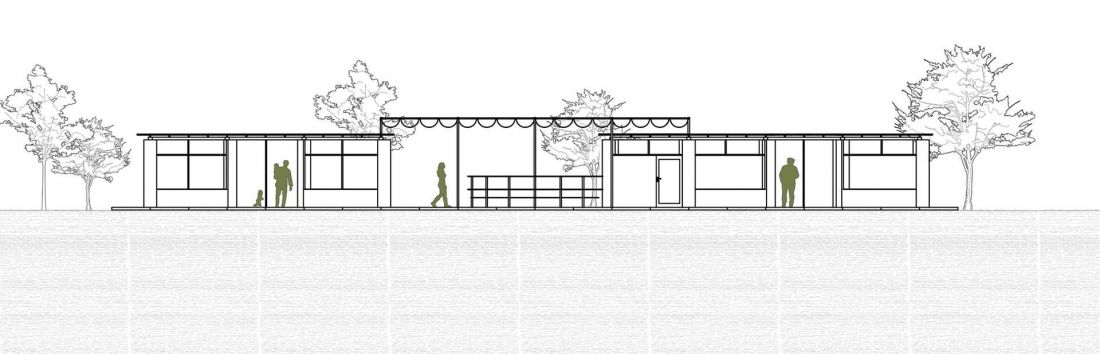
The market is not merely a store here. It is intended to be a place where local production becomes visible in public space.
This is particularly interesting in the context of Łódź, whose urban space has been shaped in many places by industry, transportation, and intensive urbanization. Introducing a small, lightweight structure associated with local commerce could be a way to add a more everyday, human dimension to this landscape.
A Light Structure Instead of Yet Another Building
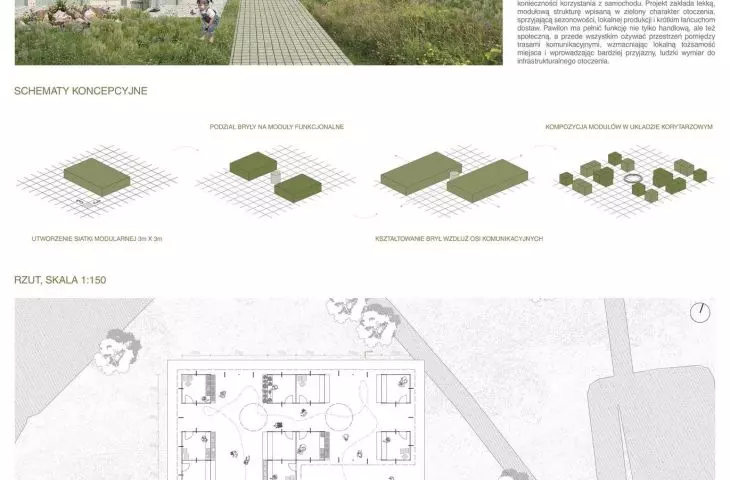
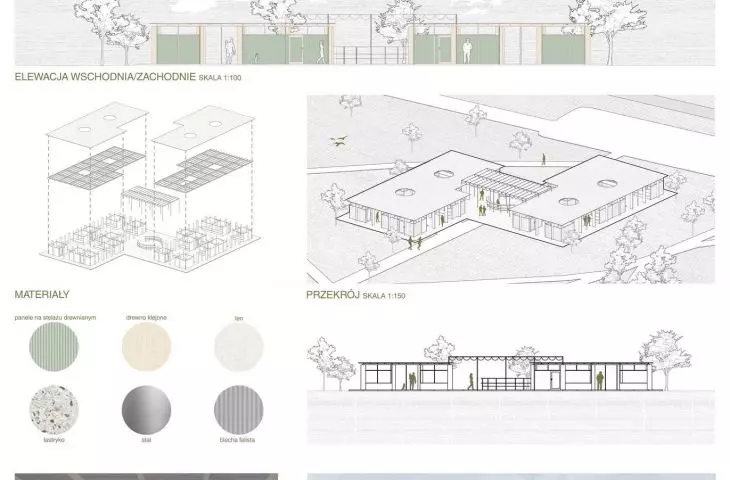
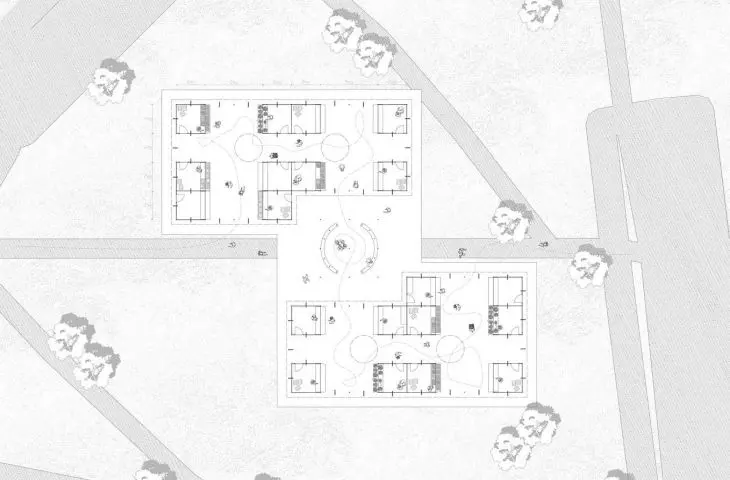
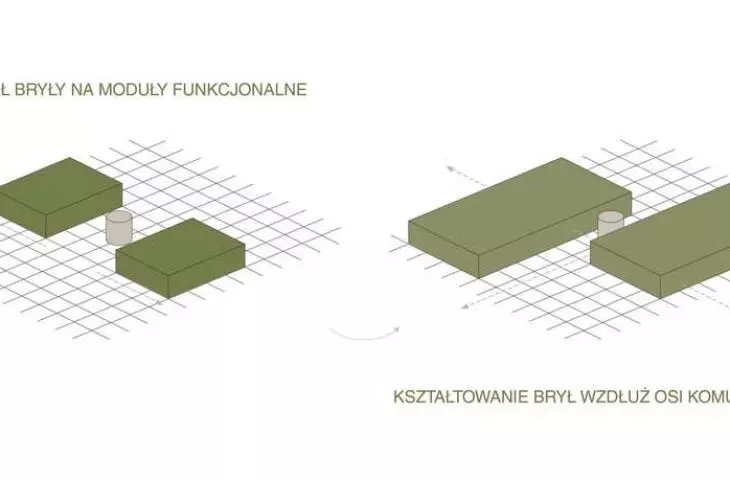
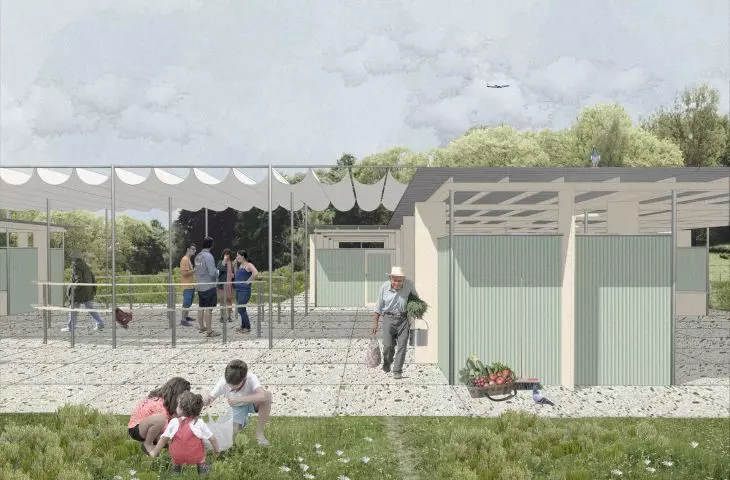
The design calls for a lightweight and modular structure. The pavilion does not compete with the existing infrastructure nor does it attempt to dominate its surroundings. Its form is intended to complement the space rather than serve as yet another large element of the urban landscape.
Modularity also allows for a more flexible approach to the structure. The market can adapt to seasonal sales patterns, rearrange individual stalls, and adjust to the current needs of its users.
Greenery also plays a significant role. The project was conceived as a structure integrated into the green character of its surroundings, rather than a commercial pavilion detached from them. Thanks to this, the space between the traffic routes can achieve a more human-scale feel. The architecture here is intended not so much to create a new landmark as to help the existing space become more accessible and welcoming.
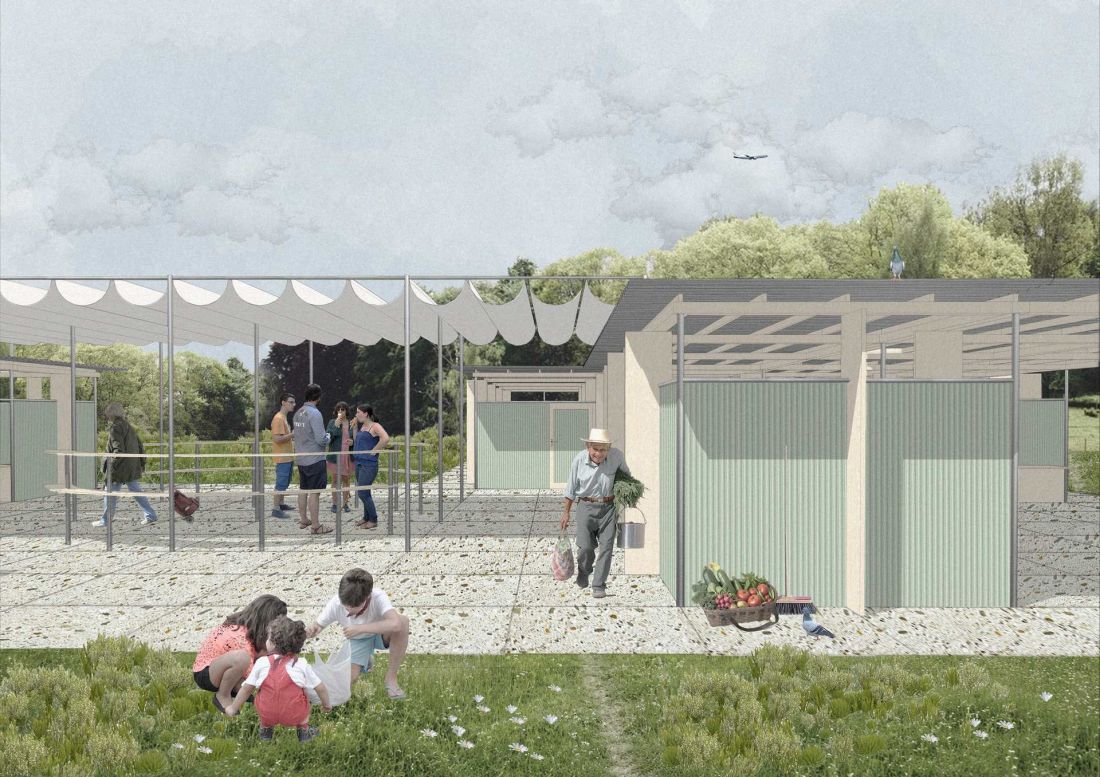
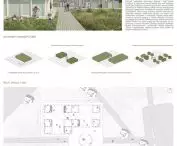
© Aleksander Strzelczyk, Julia Krynica, Marta Kubiś
between the train station and the city
Transportation hubs have their own unique atmosphere. People appear there briefly, move through them, wait, and change direction. Their primary function is to facilitate traffic flow. The problem arises when the entire space is subordinated to transit.
The Kaliska Market proposes a slight shift in focus. Instead of designing yet another space exclusively for people on the move, it introduces a function that allows people to stop. Here, you can buy products, meet someone, have a conversation, and, above all, step out of the rhythm of constant movement for a moment.
In this way, the pavilion becomes a link between the infrastructure and the city’s everyday life.
The goal here is not to create a spectacular place. On the contrary—the project’s strength lies in its ordinariness. The bazaar is meant to function when we use it for no particular reason. It is meant to become part of our daily route, just like a bus stop, a bakery, or a newsstand.
Small-scale architecture, big change
The project by Aleksander Strzelczyk, Julia Krynica, and Marta Kubiś shows that even a small structure can serve as a starting point for broader thinking about the city. The market pavilion will not solve transportation problems nor will it change the entire character of the Łódź Kaliska area. However, it can influence the way users perceive this space.
The introduction of local commerce, greenery, seasonality, and a gathering place means that this infrastructural part of the city begins to fulfill a social function as well. It ceases to be merely a space between one point and another.
The Kaliska Market is thus a proposal for architecture rooted in everyday life. It does not attempt to attract users with a spectacular form. Instead, it makes use of something that already exists—the flow of people—and proposes transforming part of that flow into an opportunity to pause.
© Aleksander Strzelczyk, Julia Krynica, Marta Kubiś 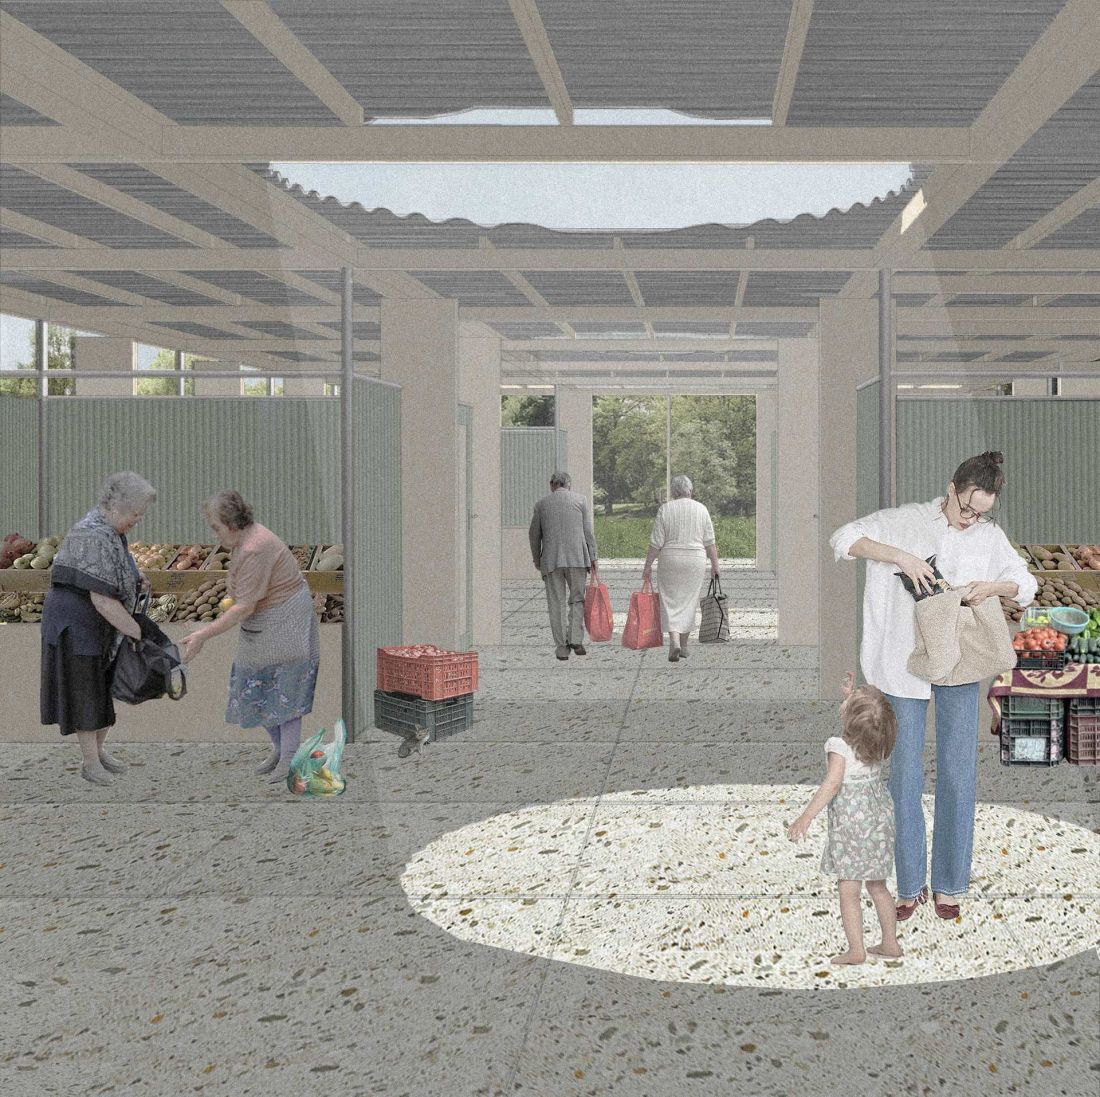
Perhaps this is precisely its most important idea. A city does not always need larger and more complex structures. Sometimes, a small pavilion in the right place is enough to make the everyday journey a little more local, social, and human.








